Tallebudgera: 200 Metres of Walls on a Landslide-Hazard Slope
An extremely steep block in the Gold Coast Hinterland, built through a wet year — bushrock and sandstone terraces turned ground that couldn't be used into a garden.
- Location
- Tallebudgera, Gold Coast Hinterland
- Site
- Extremely steep, landslide hazard overlay
- Built
- July 2024 – July 2025
- Materials
- Bushrock and sandstone block
- Wall heights
- 0.5 m to 1.5 m
- Total wall length
- Approximately 200 metres
A slope that couldn't be used
This block in Tallebudgera, in the Gold Coast Hinterland, was one of the steepest sites we've worked on. It carries a landslide hazard overlay, and the ground falls away sharply from the house.
Because the entire property sat on that gradient, most of it was effectively unusable — there was very little level ground to garden, sit or move around on.
Better looks, usable ground
The homeowner wanted two things: to improve how the site looked, and to create genuinely usable outdoor areas out of a block that had none.
That meant building structure into the slope — walls that hold the ground, step with the fall and form level terraces along the way.
Bushrock, sandstone and a lot of patience
We built approximately 200 metres of retaining walls across the property. The walls step down the slope in a variety of heights, from 0.5 metres to 1.5 metres, so the terraces follow the natural fall of the land rather than fighting it.
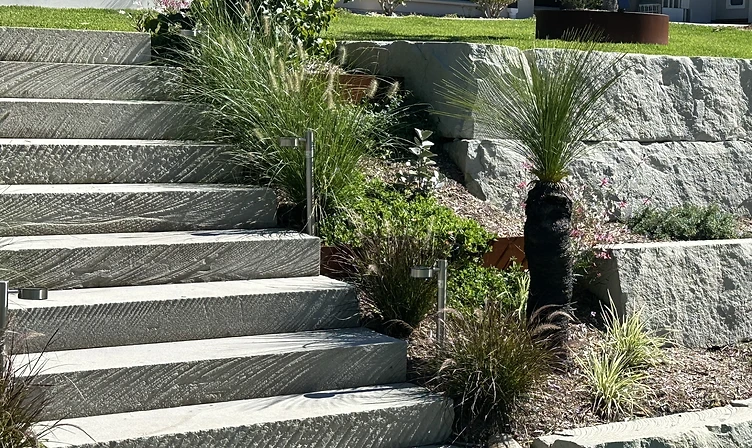
The build combines bushrock boulders with sandstone block. Bushrock does the heavier structural work on the steeper sections, while sandstone block gives clean, consistent lines for the walls and steps closer to the house.
- 200 m
- of retaining wall built
- 0.5–1.5 m
- wall heights
- 12 months
- on site
Building through the weather
A wet year on a steep site
Construction commenced in July 2024 and was completed in July 2025 — a full year on site, largely because of the weather.
Wet weather delays were constant throughout the build. On a slope this steep, saturated ground has to dry out before it can be safely worked, so the program was sequenced around the rain rather than the other way around.
Tallebudgera, in pictures